01
Choose your starting point
Begin with an eligible Reinkosta home design or an available home opportunity.

Design Your Home
Explore the path from home design to personalized selections with Reinkosta.
Design inspiration
These conceptual images illustrate design direction only. Available layouts, finishes, and selections depend on the specific home and project.
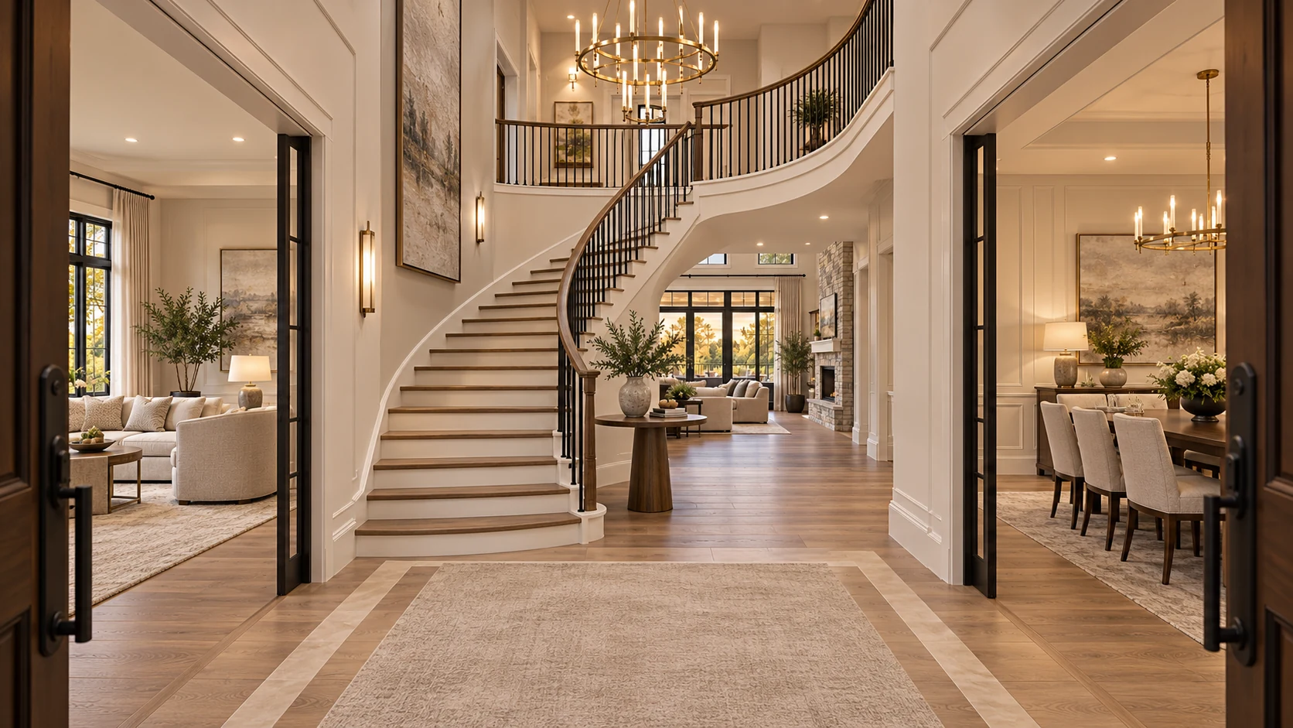
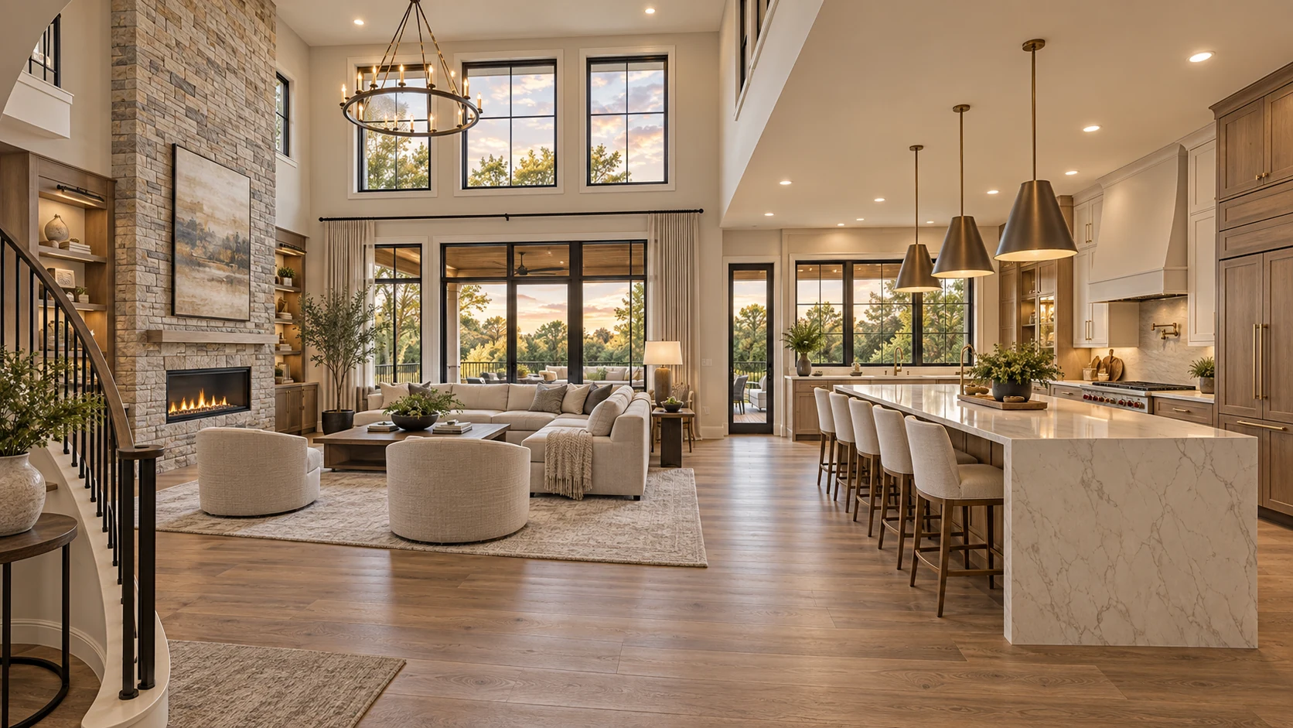
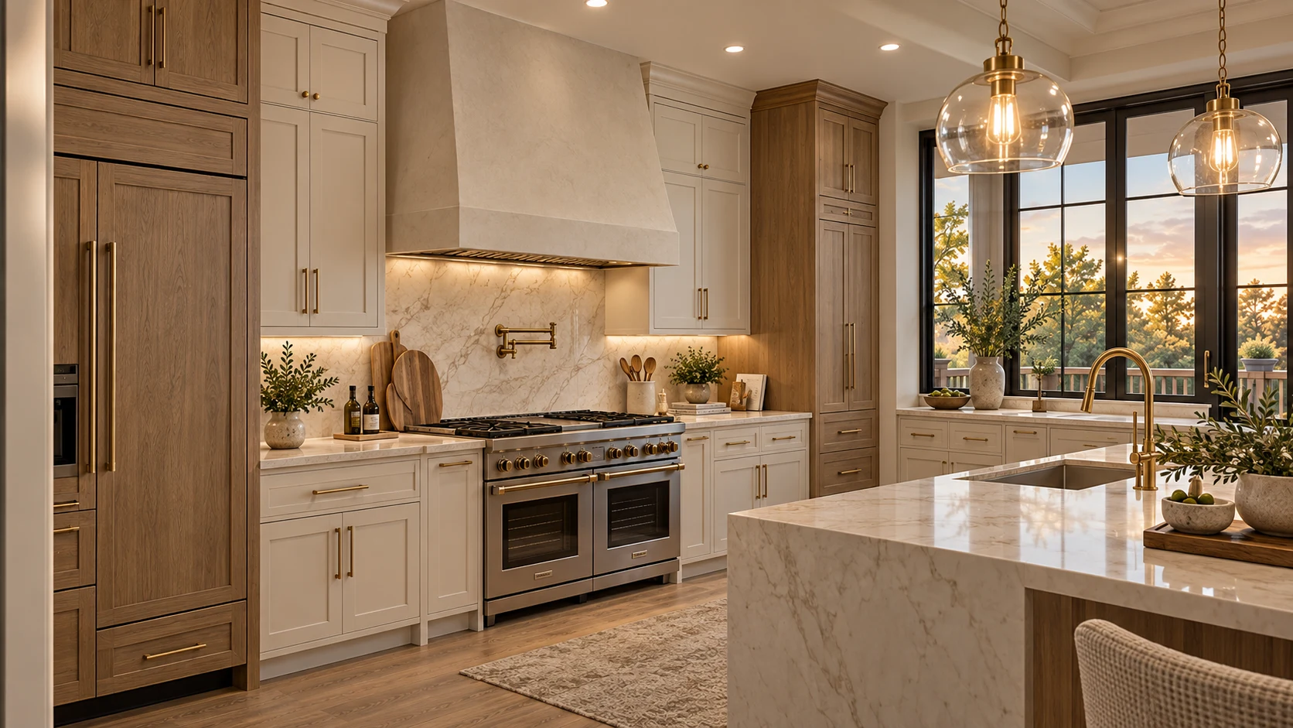
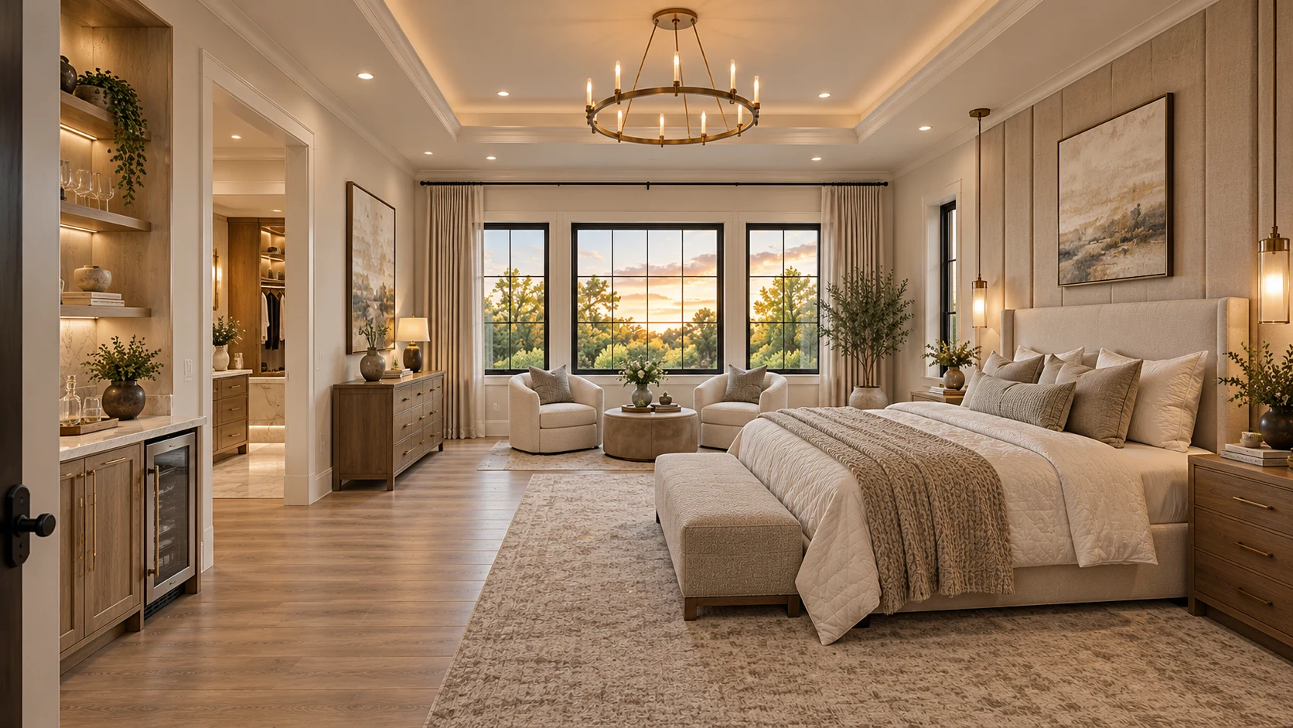

A considered beginning
Personalization is a conversation, not a guessing game. Start with verified information, then move forward with the guidance that fits your home and project.
01
Begin with an eligible Reinkosta home design or an available home opportunity.
02
Understand the home, community, specifications, and available information before moving into selections.
03
Work through the choices Reinkosta makes available for the applicable home and project.
04
Review resulting selections, pricing information, and project details with Reinkosta before final confirmation.
Start your home
Choose an eligible architectural design or explore a current Reinkosta home opportunity.
Being prepared
4
Reusable designs appear here only after approval for public presentation.
Reinkosta home designs are currently being prepared for public presentation.
Explore current homes→Site-specific homes tied to individual lots, with their own pricing, specifications, and construction status.

Chapel Estate
Chapel Estate
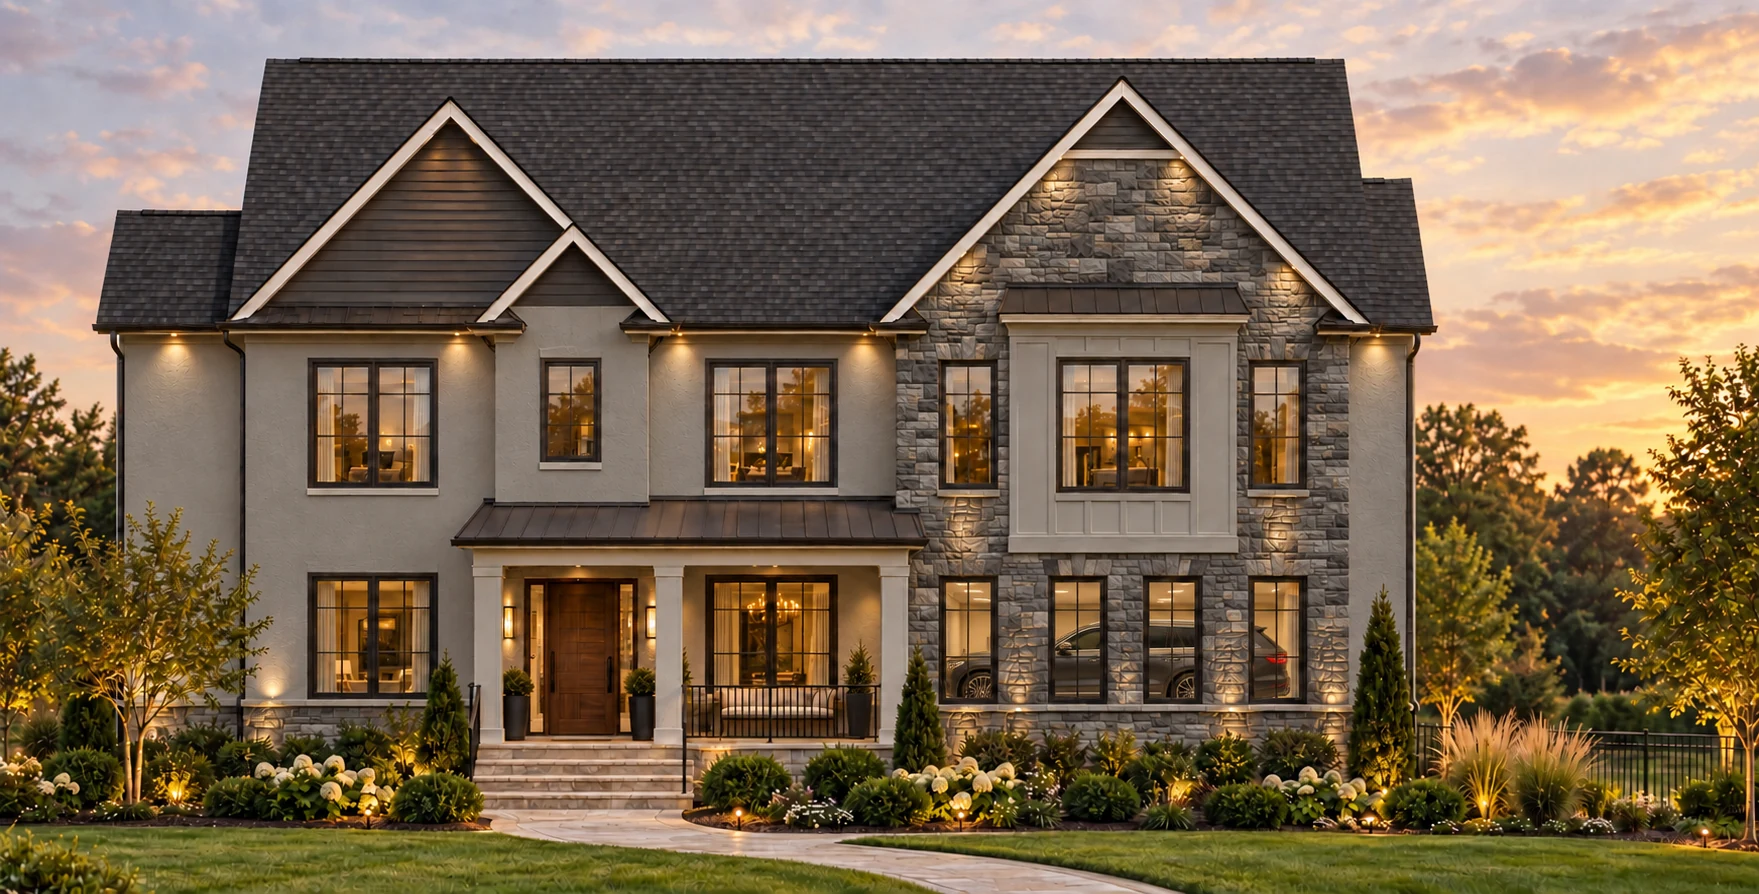
Chapel Estate
Personalization, with guidance
Available selections vary by home, community, construction stage, and project requirements. Reinkosta will guide buyers through the choices applicable to their home.
We believe the process should feel informed and personal. The details come into focus together, with clear information and a thoughtful conversation at each step.
Ready to begin?
Explore current Reinkosta opportunities or speak with our team about the appropriate starting point.